

For more information regarding the value of a property, please contact us for a free consultation.
Key Details
Sold Price $2,620,000
Property Type Single Family Home
Sub Type Single Family Residence
Listing Status Sold
Purchase Type For Sale
Square Footage 3,986 sqft
Price per Sqft $657
MLS Listing ID 1016777
Sold Date 09/26/26
Style Colonial
Bedrooms 5
Full Baths 3
Half Baths 1
HOA Y/N No
Rental Info No
Year Built 1938
Annual Tax Amount $72,372
Lot Size 0.517 Acres
Acres 0.5168
Property Sub-Type Single Family Residence
Source onekey2
Property Description
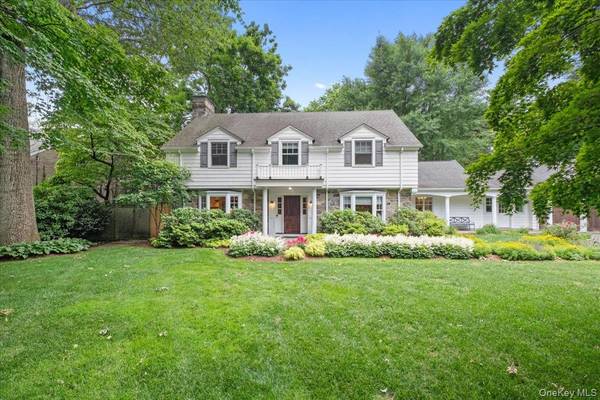
282 Evandale Road is located on THE premier street in the coveted Edgemont School District. Welcome to exceptional Indoor-Outdoor Living! Nestled on an incredibly private, lush .52-acre lot with perfectly designed landscaping this timeless five-bedroom, three-and-a-half-bathroom classic white Colonial perfectly blends sophisticated modern upgrades with unmatched curb appeal. Offering 3,986 square feet of meticulously maintained living space, this home is an entertainer's dream. The main level boasts a seamless flow, featuring a spacious living room with a wood-burning fireplace , a expansive family room with French doors leading to the gorgeous property, a beautifully designed chef's kitchen complete with a Viking cooktop, Bosch double ovens, a Sub-Zero refrigerator, a Bosch dishwasher, and a Sub-Zero wine fridge, a sun-lit dining room and the mandatory mud room to create the perfect residence. Sunlight pours through multiple sets of French doors in the family room and kitchen, opening entirely to a spectacular outdoor oasis. The private backyard features an expansive bluestone patio, a custom pergola, a stone pizza oven, and a premium outdoor kitchen with a built-in Lynx BBQ and refrigerator—creating a flawless resort-style setting. Upstairs, the primary suite overlooking the serene property with the Waterworks soaking tub will become your private oasis with its's spa like vibe. The rest of the second floor is highlighted by two other stunning, completely renovated bathrooms finished with luxury Waterworks faucets, premium tiling, and Toto and Kohler fixtures. A bonus feature of this home is the finished lower level that offers versatile space for a recreation room, gym, or home office. With a 2-car attached garage, a host of recent mechanical upgrades and a freshly painted exterior, this turnkey residence is completely worry-free. Enjoy total privacy just moments from the school, local shops, and the train station. Only 2.8 miles from the Hartsdale Train Station and a 30 minute train ride to Grand Central Terminal into New York City, this home has it all. This is the quintessential Colonial that has the rare combination of acreage, square footage, and pristine quality in a premier location! You will love what this home has to offer!
Location
State NY
County Westchester County
Rooms
Basement Finished
Interior
Interior Features Built-in Features, Cathedral Ceiling(s), Chefs Kitchen, Crown Molding, Double Vanity, Eat-in Kitchen, Entertainment Cabinets, Entrance Foyer, Formal Dining, High Ceilings, Kitchen Island, Natural Woodwork, Open Kitchen, Pantry, Primary Bathroom, Recessed Lighting, Smart Thermostat, Stone Counters, Storage, Walk-In Closet(s), Washer/Dryer Hookup
Heating Natural Gas
Cooling Central Air
Flooring Hardwood
Fireplaces Number 1
Fireplaces Type Living Room, Wood Burning
Fireplace Yes
Appliance Dishwasher, Disposal, Dryer, Exhaust Fan, Freezer, Microwave, Oven, Refrigerator, Washer
Laundry Laundry Room
Exterior
Exterior Feature Basketball Hoop, Garden, Gas Grill, Lighting, Speakers
Parking Features Driveway, Garage, Garage Door Opener, Private
Garage Spaces 2.0
Utilities Available Cable Available, Cable Connected, Electricity Available, Electricity Connected, Phone Available, Phone Connected, Sewer Connected, Trash Collection Public, Water Available, Water Connected
Total Parking Spaces 4
Garage true
Private Pool No
Building
Lot Description Back Yard, Cleared, Front Yard, Garden, Interior Lot, Landscaped, Level, Near Golf Course, Near Public Transit, Near School, Near Shops, Private, Secluded, Sprinklers In Front, Sprinklers In Rear
Foundation Pillar/Post/Pier, Concrete Perimeter
Sewer Public Sewer
Water Public
Level or Stories Three Or More
Schools
Elementary Schools Greenville
Middle Schools Edgemont Junior-Senior High School
High Schools Edgemont
School District Edgemont
Others
Senior Community No
Special Listing Condition None
Read Less Info
Want to know what your home might be worth? Contact us for a FREE valuation!

Our team is ready to help you sell your home for the highest possible price ASAP

Bought with Coldwell Banker Realty
Nearby Schools & Businesses
Get More Information