

For more information regarding the value of a property, please contact us for a free consultation.
Key Details
Sold Price $821,500
Property Type Single Family Home
Sub Type Single Family Residence
Listing Status Sold
Purchase Type For Sale
Square Footage 1,282 sqft
Price per Sqft $640
MLS Listing ID 1009246
Sold Date 09/21/26
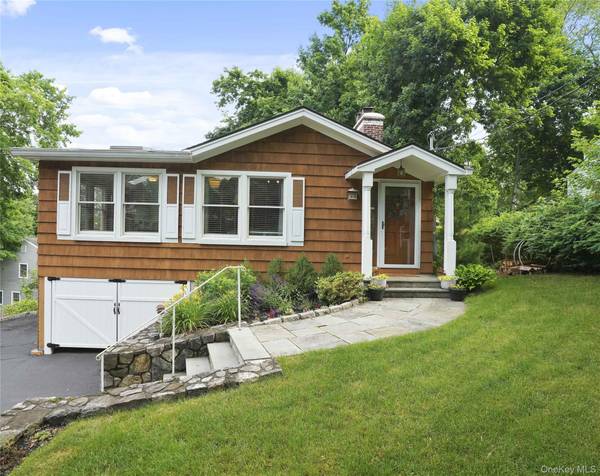
Style Ranch
Bedrooms 3
Full Baths 2
HOA Y/N No
Rental Info No
Year Built 1950
Annual Tax Amount $13,773
Lot Size 7,840 Sqft
Acres 0.18
Property Sub-Type Single Family Residence
Source onekey2
Property Description
Welcome to 61 Ridgewood Drive, a beautifully maintained 3-bedroom, 2 bath home nestled on a picturesque tree-lined street in the heart of Pleasantville. Filled with natural light and timeless appeal, this inviting residence offers warmth and charm from the moment you arrive. New windows throughout brighten every room, while high ceilings in the main living area add an airy feel and enhance the home's character. The cozy wood-burning fireplace serves as a natural focal point, creating the perfect place to gather with family and friends or unwind on a chilly evening.
The thoughtfully designed layout makes everyday living easy, with comfortable spaces that feel both functional and inviting. Three well-proportioned bedrooms offer flexibility for family, guests, or a home office. Step outside to enjoy the peaceful landscaped backyard, featuring a new patio (2025). Whether you're sipping your morning coffee, entertaining guests, or simply relaxing outdoors, this private setting provides the perfect backdrop for enjoying the seasons. Located in the award winning Pleasantville Union Free School District and just minutes from the vibrant village center, Metro-North train station, shops, restaurants, parks, and community events, this home offers an exceptional combination of small-town charm and commuter convenience. Move right in and enjoy all that Pleasantville has to offer in this bright, welcoming home.
Location
State NY
County Westchester County
Rooms
Basement Partially Finished, Walk-Out Access
Interior
Interior Features First Floor Bedroom, First Floor Full Bath, Eat-in Kitchen, Formal Dining, High Ceilings, Storage, Washer/Dryer Hookup
Heating Baseboard, Forced Air
Cooling Wall/Window Unit(s)
Flooring Hardwood
Fireplaces Number 1
Fireplaces Type Living Room, Wood Burning
Fireplace Yes
Appliance Dishwasher, Dryer, Electric Range, Microwave, Refrigerator, Washer, Oil Water Heater
Laundry Electric Dryer Hookup, In Basement, Washer Hookup
Exterior
Parking Features Carport, Driveway
Fence Back Yard, Partial
Utilities Available Trash Collection Public
Total Parking Spaces 4
Garage false
Private Pool No
Building
Sewer Public Sewer
Water Public
Structure Type Wood Siding
Schools
Elementary Schools Bedford Road
Middle Schools Pleasantville Middle School
High Schools Pleasantville
School District Pleasantville
Others
Senior Community No
Special Listing Condition None
Read Less Info
Want to know what your home might be worth? Contact us for a FREE valuation!

Our team is ready to help you sell your home for the highest possible price ASAP

Bought with Compass Greater NY, LLC
Nearby Schools & Businesses
Get More Information