



Open House
Sun Oct 11, 12:00pm - 2:00pm
UPDATED:
Key Details
Property Type Condo
Sub Type Condominium
Listing Status Coming Soon
Purchase Type For Sale
Square Footage 1,096 sqft
Price per Sqft $455
MLS Listing ID 1058100
Style Other
Bedrooms 2
Full Baths 1
Half Baths 1
HOA Fees $420/mo
HOA Y/N Yes
Rental Info No
Year Built 1970
Annual Tax Amount $8,563
Lot Size 1,742 Sqft
Acres 0.04
Property Sub-Type Condominium
Source onekey2
Property Description
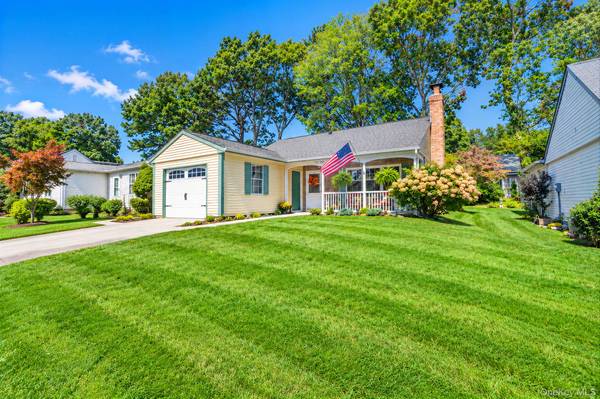
Welcome to easy living in this established 55+ community, where comfort, convenience, and an active lifestyle come together beautifully. This move-in-ready home features a custom kitchen with granite countertops and backsplash, stainless steel appliances, and a unique granite table/pass-through to the dining room—perfect for casual meals and entertaining.
Wood-look ceramic tile flooring flows throughout the home, complemented by crown molding and a warm wood-burning fireplace with a custom mantle. The new beautifully designed tile bath features an oversized shower for added comfort.
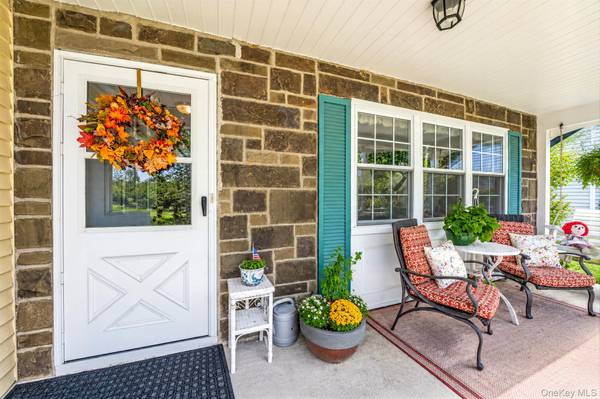
Enjoy your covered front porch with desirable southern exposure, or relax outdoors on the private rear patio. Additional updates and amenities include updated windows, a new roof, updated 200-amp electrical service, in-ground sprinklers in both
the front and rear yards, and a storage shed.
And there's so much more to enjoy beyond your front door! This established 55+ community offers an active clubhouse, craft house, community pool, tennis, bocce ball, ping pong, billiards, wood shop, and pickleball, providing plenty of opportunities to stay active, socialize, and enjoy the lifestyle. For added peace of mind, the community provides gated security after 10 PM daily.
Convenience is another wonderful feature of this home. A bus stop is located directly across the street, and the activity clubhouse is just minutes away. Enjoy easy access to major roadways, shopping and big-box stores, while still being close to the charm of local vineyards and farm stands. A beautifully maintained home, wonderful community amenities, and so much already done for you.
Location
State NY
County Suffolk County
Interior
Interior Features First Floor Bedroom, First Floor Full Bath, Crown Molding, Eat-in Kitchen, ENERGY STAR Qualified Door(s), Entrance Foyer, Granite Counters, His and Hers Closets, Kitchen Island, Open Floorplan, Open Kitchen, Primary Bathroom, Storage, Walk Through Kitchen, Washer/Dryer Hookup
Heating Electric
Cooling Central Air
Fireplaces Number 1
Fireplaces Type Living Room, Wood Burning
Fireplace Yes
Appliance Dishwasher, Dryer, Electric Oven, Electric Range, Refrigerator, Stainless Steel Appliance(s), Washer, Oil Water Heater
Laundry In Hall
Exterior
Parking Features Driveway
Garage Spaces 1.0
Utilities Available Cable Connected, Electricity Connected, Phone Connected, Sewer Connected, Trash Collection Private, Underground Utilities, Water Connected
Amenities Available Clubhouse, Fitness Center, Gated, Landscaping, Maintenance Grounds, Parking, Pool, Recreation Facilities, Security, Snow Removal, Tennis Court(s), Trash
Total Parking Spaces 1
Garage true
Building
Lot Description Back Yard, Cleared, Landscaped, Level, Near Public Transit, Near School, Near Shops, Sprinklers In Front, Sprinklers In Rear
Story 1
Foundation Slab
Sewer Public Sewer
Water Public
Structure Type Vinyl Siding
Schools
Elementary Schools Coram Elementary School
Middle Schools Longwood Junior High School
High Schools Longwood
School District Longwood
Others
Senior Community Yes
Special Listing Condition None
Pets Allowed Cats OK, Dogs OK

Nearby School & Business
Get More Information